
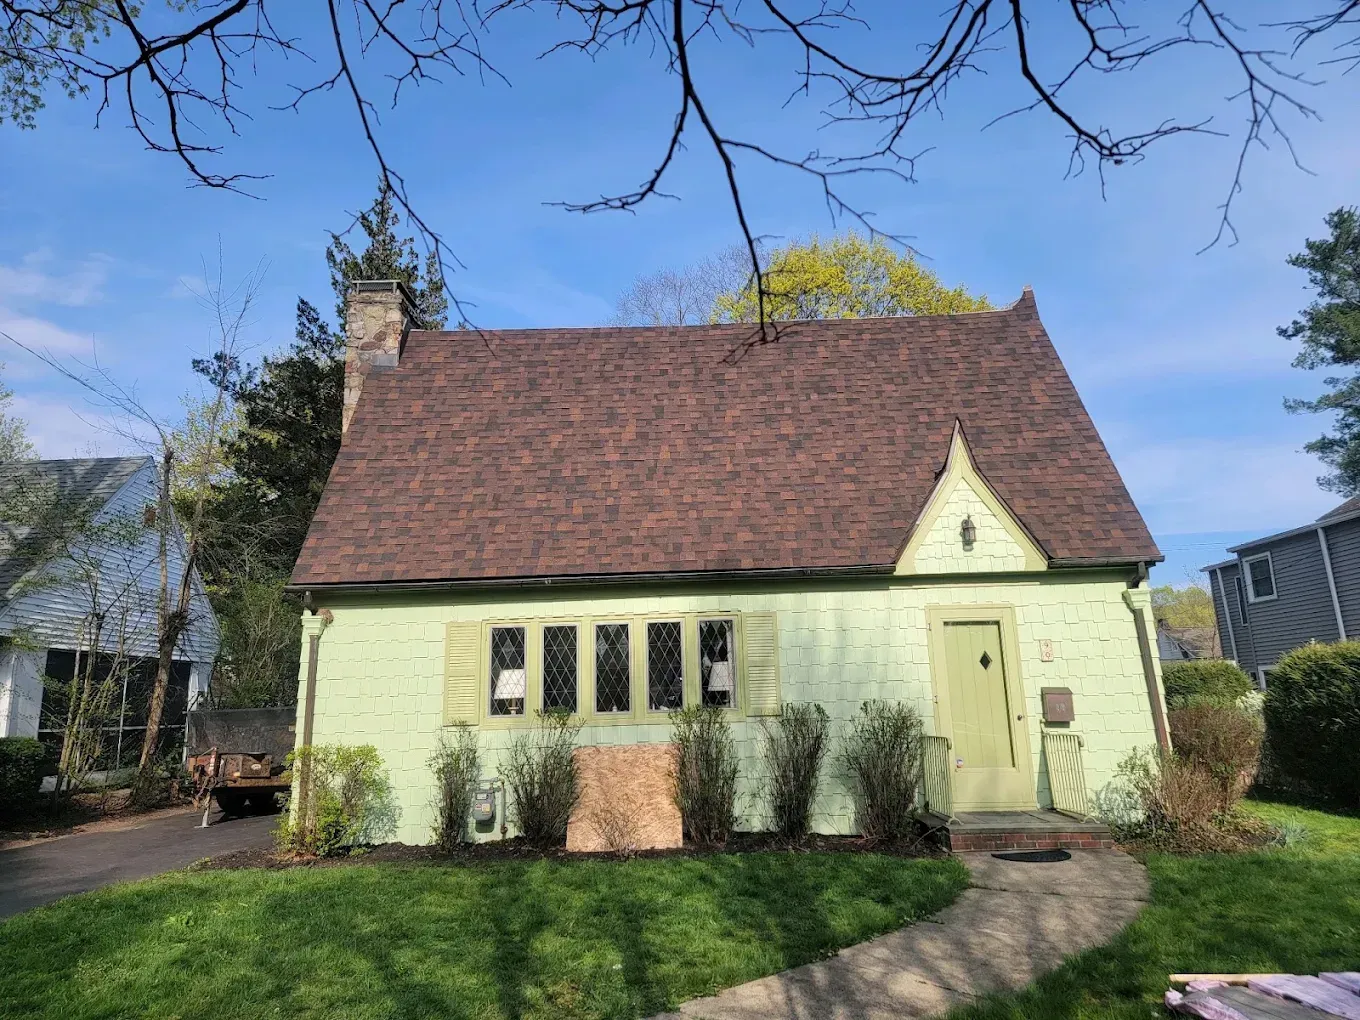
Living Space Built Around Your Routines
Home Additions & Remodeling in Avoca for properties where current layouts no longer support household needs or daily function
Insufficient living space forces compromises—bedrooms converted to offices, dining areas overtaken by storage, or outdoor access that disrupts traffic flow through the home. Quality Roofing LLC plans and constructs home additions and remodeling projects across Avoca that expand usable square footage while maintaining the architectural character of existing structures. Each project begins with an evaluation of how the addition integrates with your home's foundation, roofline, and exterior finish, ensuring the new construction appears intentional rather than appended. Site conditions such as setback requirements, utility locations, and drainage patterns are documented before design begins, preventing revisions that delay timelines and inflate costs.
Construction starts with foundation work matched to your existing structure, followed by framing that ties into the original building envelope, then exterior finishing that blends siding, trim, and roofing materials with what's already in place. Communication throughout each phase ensures you understand schedule adjustments, material selections, and any site conditions that affect the approach, so decisions are made with complete information rather than assumptions.
Arrange an on-site consultation to review addition requirements and space planning options.
Why Proper Planning Works for Complex Projects
Successful remodeling depends on accurate measurements of existing structure, identification of load-bearing walls before any demolition, and coordination of electrical, plumbing, and HVAC changes with framing alterations. Quality Roofing LLC develops project plans that sequence work to minimize disruption, allowing portions of your home to remain functional while construction progresses. Material orders are timed to arrive as each phase completes, reducing the risk of weather exposure or jobsite clutter that slows progress.
Once the addition is finished, you'll see new space that matches ceiling heights, flooring transitions, and trim profiles of the original home, creating a unified appearance rather than a visible seam between old and new construction. Doors and windows align with existing openings where design allows, and exterior siding courses continue uninterrupted across the addition. Interior traffic flow improves as the new layout eliminates bottlenecks and creates dedicated areas for specific activities.
The construction process includes securing building permits and scheduling inspections at required intervals, but does not include major site grading or septic system modifications unless specifically outlined in the project scope. Foundation work is designed to support the planned structure without requiring underpinning of your existing basement, provided soil conditions meet load requirements.
Answers to Frequent Remodeling Questions
Homeowners planning additions typically want clarity on timelines, costs, and how construction affects daily routines before committing to a project of this scale.
What factors affect remodeling timelines?
Material availability, weather-dependent tasks like roofing and foundation pours, and inspection scheduling all influence how quickly a project moves from start to completion.
How do you maintain existing home character during an addition?
Matching roof pitch, replicating trim details, and continuing siding patterns across the addition creates visual continuity, while interior finishes are selected to complement rather than contrast with original materials.
When is foundation work necessary for an addition?
Any structure that adds significant square footage requires a foundation matched to your existing system—slab, crawl space, or full basement—to distribute weight and prevent settling that causes structural cracks.
What installation standards apply to remodeling projects in the Southern Tier?
Building codes govern insulation values, window performance ratings, and structural fastening requirements, all of which are verified during inspections to ensure the addition meets current standards even if your original home was built under older codes.
How does project planning reduce unexpected costs?
Accurate site evaluation and material estimation upfront minimize change orders, while clear communication about potential complications—hidden structural issues, utility relocations—allows you to budget for contingencies before construction starts.
Quality Roofing LLC manages all phases of home addition projects with experienced crews and dependable scheduling. Schedule a remodeling consultation to discuss your space needs and review site-specific considerations.